Bengaluru · Lodha Developers
Lodha Hopefarm Whitefield
A same-city reference that keeps the shortlist honest around address, product format, family fit, and the checks buyers should finish before booking.
Abhee Ventures · Whitefield, Bengaluru
At Abhee Ventures, Abhee Whitefield is a new launch / pre-launch in Whitefield ITPL, Bengaluru-about 5 acres, around 300 apartments, 2 BHK, 3 BHK, 3.5 BHK. We are publishing the full snapshot here-master plan, floor plans, amenities, pricing context, location, and FAQs-so you can compare honestly before you visit. RERA registration is awaited and no Karnataka RERA ID is published yet for the project.
K-RERA awaited
Abhee Whitefield is a new launch / pre-launch in Whitefield ITPL, with about 5 acres and around 300 apartments. The live configuration mix is 2 BHK, 3 BHK, 3.5 BHK. RERA registration is awaited and no Karnataka RERA ID is published yet for the project. Adarsh Bellahalli keeps the wider Bengaluru context in view, especially when buyers are weighing format, commute patience, and how much certainty they need before shortlisting.
A compact Whitefield-ITPL pre-launch for buyers who want east-Bengaluru employment access while checking launch pricing, RERA status, and official sizes before booking. Scroll the sections below for location, plans, amenities, and pricing, or write to us and we will send the same pack by email.
Read the full Abhee Whitefield ITPL overview →Ask for the project brief
We anchored Abhee Whitefield in Whitefield ITPL for how people actually commute, where jobs sit, and how schools, hospitals, and retail show up in daily life, not for a single landmark distance.
On the dedicated location page we unpack schools, hospitals, shopping, road access, and transit; pair that read with the exact pin our team sends before you visit.

Abhee Whitefield ITPL, Whitefield, Bengaluru, Bengaluru, 560048
Connectivity, schools and commute times →Open in Google Maps ↗Ask about the location
This master plan shows how we are sequencing movement, open space, amenities, services, phases, and privacy for Abhee Whitefield-not just a marketing aerial.
We work from this drawing until the sanction plan is published; approval status should be verified from current project documents.

Read the Abhee Whitefield ITPL master plan →Ask for the master plan
The planned home mix covers 2 BHK, 3 BHK and 3.5 BHK apartments. Carpet area, saleable area, tower, floor, facing and availability should be confirmed from the brochure and agreement.
| Option | Size status | Price status |
|---|---|---|
| 2 BHK apartments | estimated 1000-1200 sq ft | estimated Rs 1.0 Cr-Rs 1.3 Cr |
| 3 BHK apartments | estimated 1400-1700 sq ft | estimated Rs 1.4 Cr-Rs 1.85 Cr |
| 3.5 BHK apartments | estimated 1800-2100 sq ft, not official | likely above Rs 1.85 Cr, subject to launch pricing |
Compare on usable space, light, budget, maintenance, and who you will resell to-not just the headline square footage.


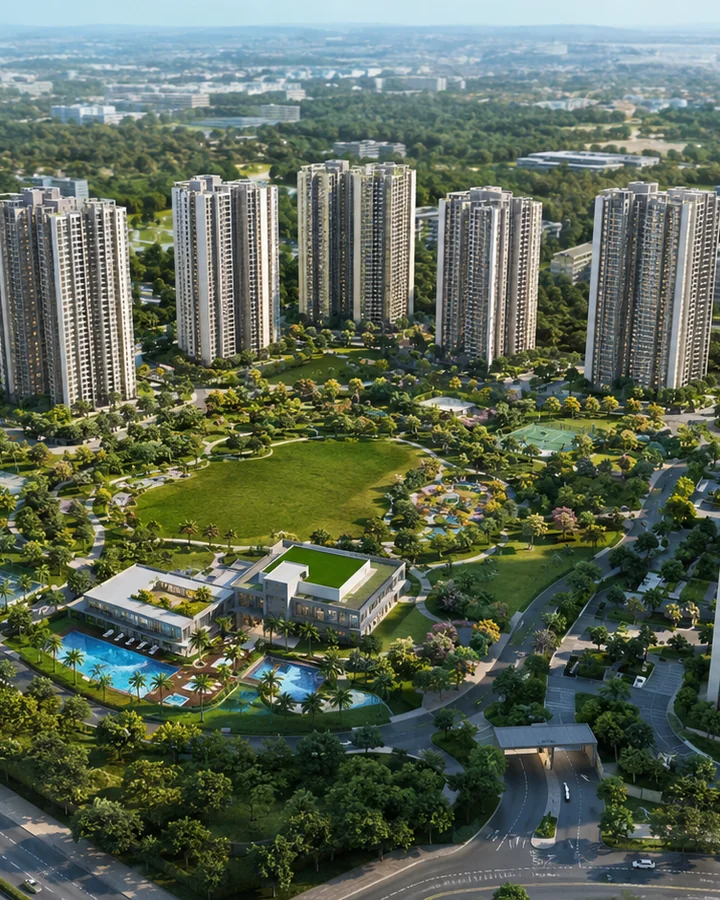
A quick visual pass over the entrance, landscape, amenities, and planning story for Abhee Whitefield. Pair it with the master plan, floor plans, price notes, and FAQs-renders inspire, documents confirm.

Concept imagery for Abhee Whitefield. Final specifications, dimensions, and finishes follow the approved brochure and agreements.

Concept imagery for Abhee Whitefield. Final specifications, dimensions, and finishes follow the approved brochure and agreements.

Concept imagery for Abhee Whitefield. Final specifications, dimensions, and finishes follow the approved brochure and agreements.
Images are artist's impressions and reference material; the actual project may vary.
We are designing Gymnasium, Clubhouse, Swimming pool, Indoor games, Jogging track, Landscaped gardens, Children's play area, Retail spaces, Party area, Open space and 24/7 security into Abhee Whitefield. Final sizes, phasing, and operating plans follow the sanction package. Ask us what lands in phase one.
Judge amenities on daily usefulness: kids' zones, senior open space, security, and whether the clubhouse workload matches the number of homes sharing it.
Price on request; the current working benchmark is Rs 9,000-Rs 11,000 per sq ft, subject to the latest quote. Pricing is where trust gets built, so we keep this table honest about what is firm versus indicative.
| Configuration | Size guidance | Price guidance | Action |
|---|---|---|---|
| 2 BHK apartments | estimated 1000-1200 sq ft | estimated Rs 1.0 Cr-Rs 1.3 Cr | |
| 3 BHK apartments | estimated 1400-1700 sq ft | estimated Rs 1.4 Cr-Rs 1.85 Cr | |
| 3.5 BHK apartments | estimated 1800-2100 sq ft, not official | likely above Rs 1.85 Cr, subject to launch pricing |
When you compare Abhee Whitefield with neighbouring launches, line up taxes, parking or infrastructure charges, floor-rise or plot premiums, registration, stamp duty, maintenance deposits, and cancellation terms, not just the headline base price.
No residents have moved in yet, so we will not invent star ratings. The upside we see: A compact Whitefield-ITPL pre-launch for buyers who want east-Bengaluru employment access while checking launch pricing, RERA status, and official sizes before booking.
The risks we disclose upfront: RERA registration is awaited and no Karnataka RERA ID is published yet for the project. Approval status should be verified from current project documents. Price on request; the current working benchmark is Rs 9,000-Rs 11,000 per sq ft, subject to the latest quote.
We are Abhee Ventures, the developer delivering Abhee Whitefield. Our Bengaluru track record-completed communities and live RERA filings-is the backdrop.
Still, judge this project on its own paperwork: RERA when published, approvals, price sheet, construction or plotted development milestones, and the agreements you sign.

About Abhee Ventures Private Limited →Ask about the developer
Abhee Whitefield is in Whitefield ITPL, Bengaluru. Our sales team shares the exact pin and approach road when you schedule a visit.
Abhee Whitefield is a new launch / pre-launch by Abhee Ventures. It is described as a residential apartment project.
Abhee Whitefield is planned at about 5 acres with around 300 apartments. Final area statements track the sanctioned documents and RERA filings once published.
The planned mix is 2 BHK, 3 BHK and 3.5 BHK homes. Final sizes and availability will come through the brochure, cost sheet and agreement.
RERA registration is awaited and no Karnataka RERA ID is published yet for the project.
Approval status should be verified from current project documents.
TBA; late-2026 references are launch-window markers rather than possession commitments.
Price on request; the current working benchmark is Rs 9,000-Rs 11,000 per sq ft, subject to the latest quote.
We are designing Gymnasium, Clubhouse, Swimming pool, Indoor games, Jogging track, Landscaped gardens, Children's play area, Retail spaces, Party area, Open space and 24/7 security. Final scope, dimensions, and phasing follow the sanctioned plan and brochure.
Configurations are indicative until the brochure locks carpet and saleable areas, towers, and availability.
Abhee Ventures is developing Abhee Whitefield. Our wider Bengaluru record is relevant, yet this community still needs its own approvals, RERA record, and agreements.
RERA status, approvals, sanctioned plans, exact unit details, price sheet, payment schedule, cancellation terms, and the documents backing the homes you select.
Get the price sheet, available floor plans and a site-visit slot. We reply within one working day.